
Listing Courtesy of:  bridgeMLS / Listed By: Richard McNell, Coldwell Banker / Coldwell Banker Realty
 bridgeMLS / Listed By: Richard McNell, Coldwell Banker / Coldwell Banker Realty
 3818 Beechwood Dr Concord, CA 94519
Active (4 Days)
$689,000 (USD)
OPEN HOUSE TIMES
-
OPENTue, Aug 410:00 am - 1:00 pm
Description
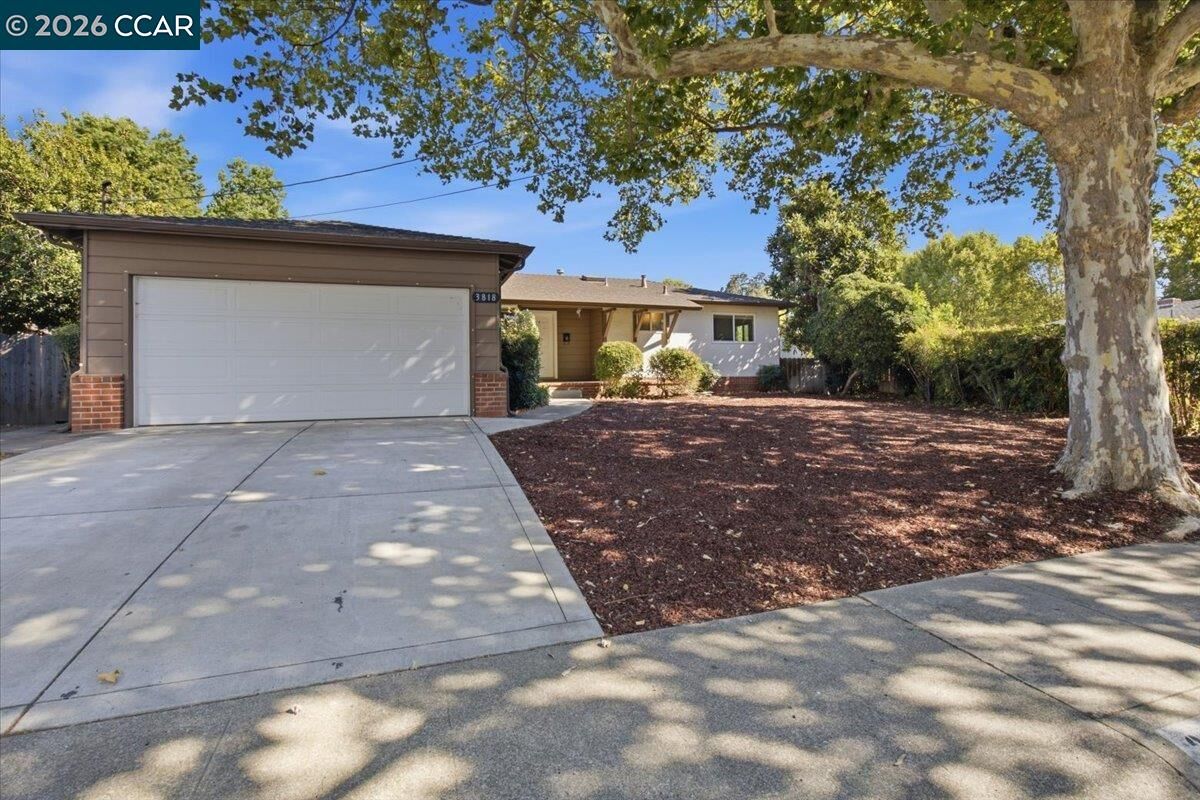
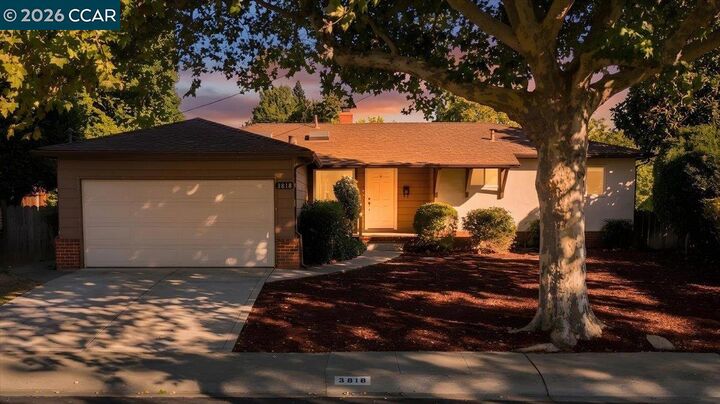
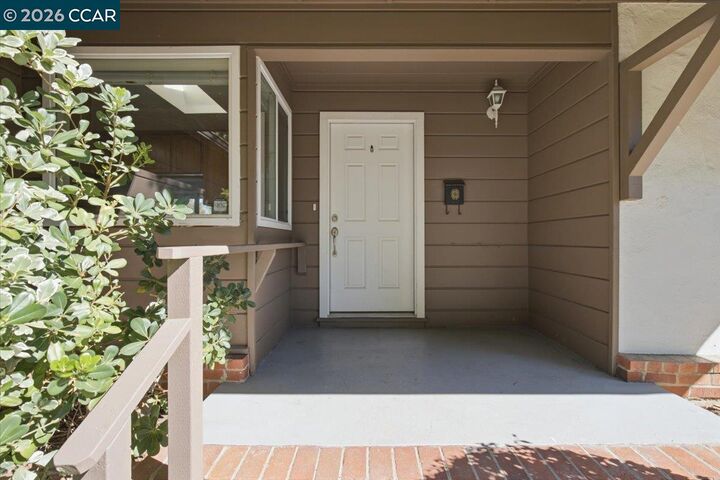
Well-maintained single-story home featuring 3 bedrooms, 1.5 bathrooms, and approximately 1,216 sq. ft. of living space on a spacious 8,000 sq. ft. lot. Filled with natural light, the home showcases luxury vinyl plank flooring complemented by beautiful original hardwood floors. The updated kitchen features granite countertops and stainless steel appliances, while the updated bathrooms, dual-pane windows, central heating and air conditioning, and attached two-car garage provide modern comfort and convenience. The expansive backyard offers endless possibilities for entertaining, gardening, play, or future expansion. Ideally located near parks, shopping, dining, BART, and major commuter routes, this move-in-ready home is one you won't want to miss.
MLS #:
41143564
41143564
Lot Size
8,000 SQFT
8,000 SQFT
Type
Single-Family Home
Single-Family Home
Year Built
1956
1956
Style
Ranch
Ranch
County
Contra Costa County
Contra Costa County
Community
Dana Estates
Dana Estates
Listed By
Richard McNell, Coldwell Banker
Rikki Sanders, DRE #02244776 CA, Coldwell Banker Realty
Rikki Sanders, DRE #02244776 CA, Coldwell Banker Realty
Source
bridgeMLS
Last checked Aug 3 2026 at 11:49 AM GMT+0000
bridgeMLS
Last checked Aug 3 2026 at 11:49 AM GMT+0000
Bathroom Details
- Full Bathroom: 1
- Partial Bathroom: 1
Interior Features
- Refrigerator
- Dryer
- Washer
- Laundry: Dryer
- Laundry: Washer
- Free-Standing Range
- Gas Water Heater
- Counter - Solid Surface
- Laundry: In Garage
- Laundry: Gas Dryer Hookup
- Windows: Skylight(s)
- No Additional Rooms
Kitchen
- Counter - Solid Surface
- Range/Oven Free Standing
- Refrigerator
- Skylight(s)
Subdivision
- Dana Estates
Lot Information
- Private
Property Features
- Fireplace: Gas Starter
- Fireplace: 1
Heating and Cooling
- Forced Air
- Central Air
Pool Information
- None
Flooring
- Vinyl
- Wood
Exterior Features
- Roof: Composition Shingles
Utility Information
- Sewer: Public Sewer
Garage
- Garage
Parking
- Attached
Stories
- 1
Living Area
- 1,216 sqft
Location
Estimated Monthly Mortgage Payment
*Based on Fixed Interest Rate withe a 30 year term, principal and interest only
Listing price
Down payment
%
Interest rate
%Mortgage calculator estimates are provided by Coldwell Banker Real Estate LLC and are intended for information use only. Your payments may be higher or lower and all loans are subject to credit approval.
Disclaimer: Bay East© 2026. CCAR ©2026. bridgeMLS ©2026. Information Deemed Reliable But Not Guaranteed. This information is being provided by the Bay East MLS, or CCAR MLS, or bridgeMLS. The listings presented here may or may not be listed by the Broker/Agent operating this website. This information is intended for the personal use of consumers and may not be used for any purpose other than to identify prospective properties consumers may be interested in purchasing. Data last updated at: 8/3/26 04:49


