

Listing Courtesy of:  bridgeMLS / Listed By: Antonia Quanstrom, Coldwell Banker
 bridgeMLS / Listed By: Antonia Quanstrom, Coldwell Banker
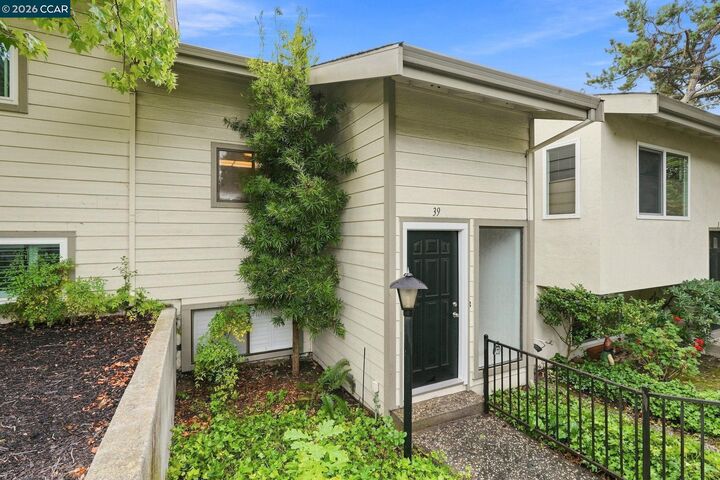
 39 Janin Pl Pleasant Hill, CA 94523
Active (13 Days)
$598,000 (USD)
OPEN HOUSE TIMES
-
OPENSun, Sep 201:00 pm - 4:00 pm

Description
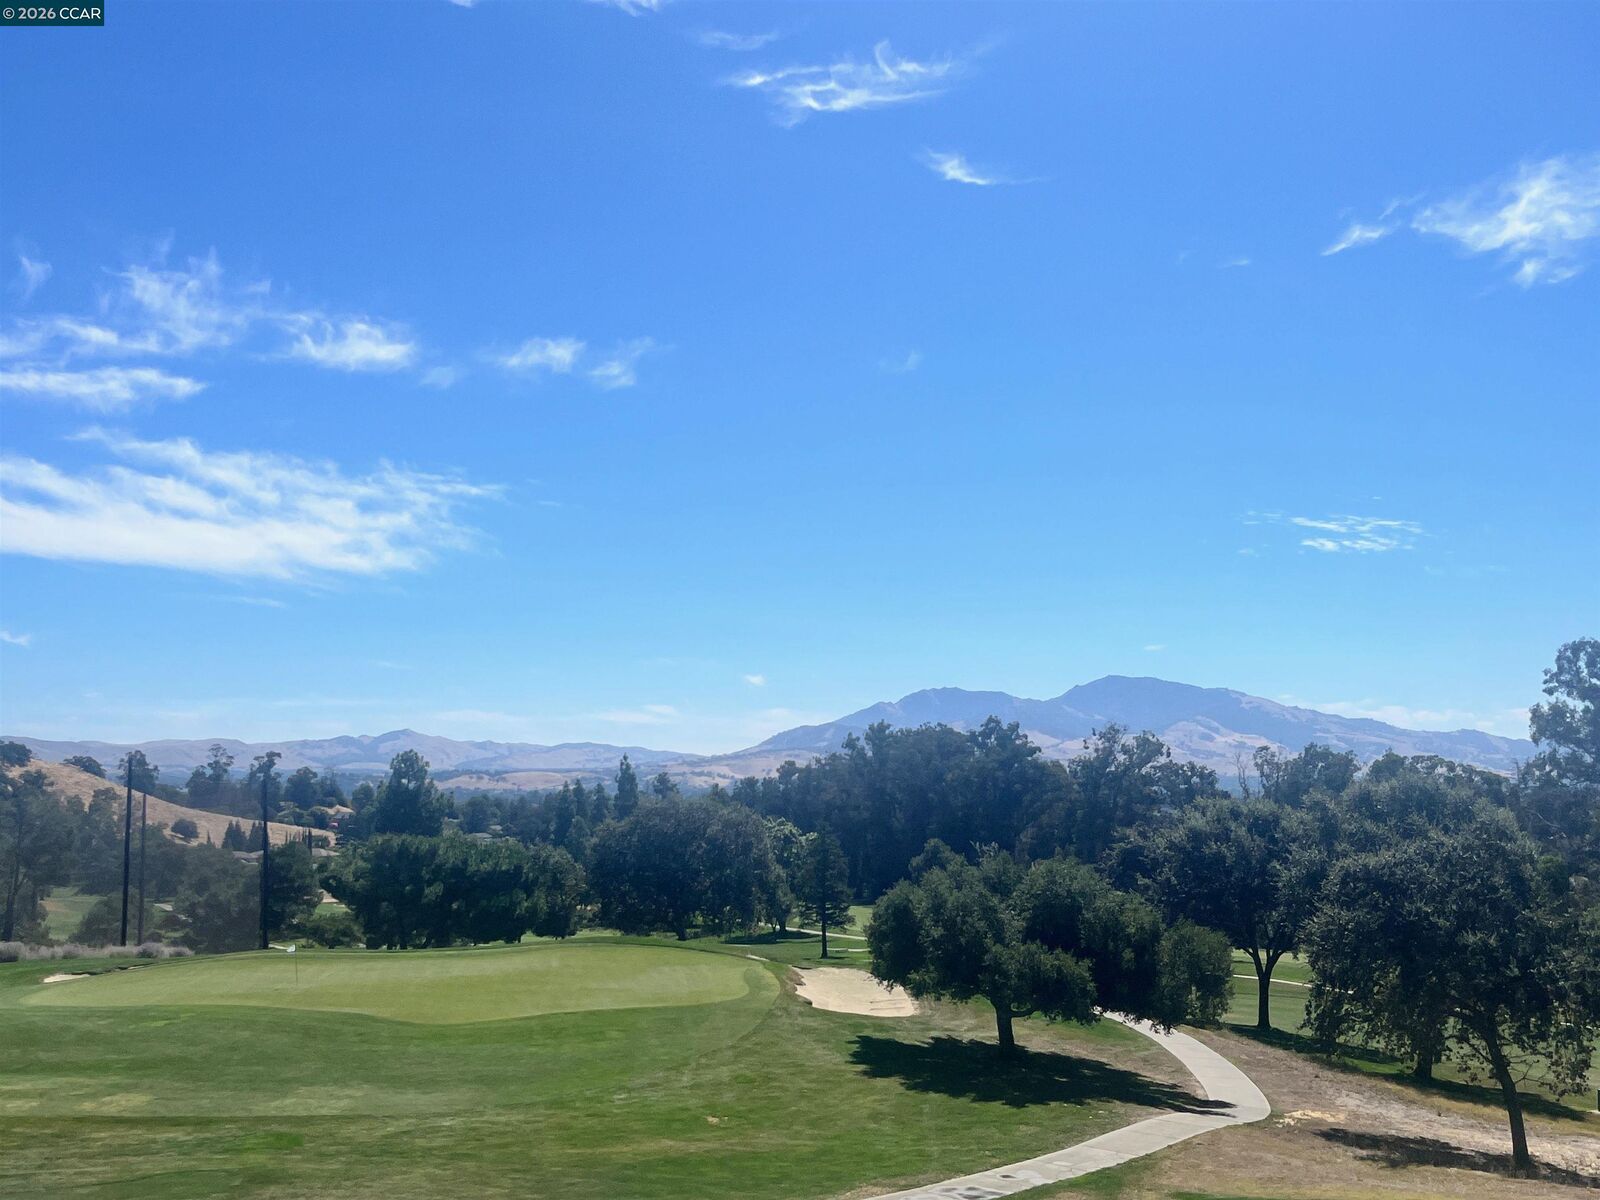
NEW LISTING with SPECTACULAR MT DIABLO and GOLF COURSE VIEWS! This townhome has one of the BEST views you can find! Enjoy a straight-on view of Mt Diablo that’s underscored by the lush greenery of the prestigious Contra Costa Country Club golf course. The location is quiet, private and convenient and the 2-car garage is a MUST for your next home. You're also a very short walk to a private pool so it's almost like it's just yours. Inside, the home features vaulted ceilings, an open layout, a wood burning fireplace plus new flooring and new paint. Update the spaces to reflect what you want in your home and you'll have one of the most stunning view homes around. OPEN SAT/SUN, Sept 19 & 20, 1-4. See it ASAP!
MLS #:
41147374
41147374
Lot Size
1,000 SQFT
1,000 SQFT
Type
Townhouse
Townhouse
Year Built
1972
1972
Style
Contemporary
Contemporary
Views
Golf Course, Hills, Mt Diablo
Golf Course, Hills, Mt Diablo
School District
Mount Diablo (925) 682-8000
Mount Diablo (925) 682-8000
County
Contra Costa County
Contra Costa County
Community
Golf Ridge
Golf Ridge
Listed By
Antonia Quanstrom, DRE #01313450 CA, Coldwell Banker Realty
Source
bridgeMLS
Last checked Sep 20 2026 at 4:46 PM GMT+0000
bridgeMLS
Last checked Sep 20 2026 at 4:46 PM GMT+0000
Bathroom Details
- Full Bathrooms: 2
- Partial Bathroom: 1
Interior Features
- Dishwasher
- Central Vacuum
- Refrigerator
- Washer
- Laundry: Laundry Room
- Dining Area
- Gas Water Heater
- Laundry: 220 Volt Outlet
- Electric Range
- Plumbed for Ice Maker
Kitchen
- Dishwasher
- Electric Range/Cooktop
- Ice Maker Hookup
- Refrigerator
- Tile Counters
Subdivision
- Golf Ridge
Lot Information
- On Golf Course
Property Features
- Fireplace: Family Room
- Fireplace: 1
Heating and Cooling
- Forced Air
- Central Air
Pool Information
- In Ground
- See Remarks
- Community
Homeowners Association Information
- Dues: $520/Monthly
Flooring
- Tile
- Vinyl
- Carpet
Exterior Features
- Roof: Unknown
Utility Information
- Sewer: Public Sewer
Garage
- Garage
Parking
- Garage Door Opener
- Detached
Stories
- 2
Living Area
- 1,472 sqft
Location
Estimated Monthly Mortgage Payment
*Based on Fixed Interest Rate withe a 30 year term, principal and interest only
Listing price
Down payment
%
Interest rate
%Mortgage calculator estimates are provided by Coldwell Banker Real Estate LLC and are intended for information use only. Your payments may be higher or lower and all loans are subject to credit approval.
Disclaimer: Bay East© 2026. CCAR ©2026. bridgeMLS ©2026. Information Deemed Reliable But Not Guaranteed. This information is being provided by the Bay East MLS, or CCAR MLS, or bridgeMLS. The listings presented here may or may not be listed by the Broker/Agent operating this website. This information is intended for the personal use of consumers and may not be used for any purpose other than to identify prospective properties consumers may be interested in purchasing. Data last updated at: 9/20/26 09:46


